Change
your
space
Whether you're looking for traditional Grade A office space starting from 3,676 sq ft up to 5,220 sq ft, Interchange can accommodate whatever your requirement.
Traditional office space
The refurbished Grade A building presents high specification spaces ready for occupation.
Opportunities include part fourth floor, offering 5,220 sq ft. Interchange offers flexibility alongside quality of space suitable to accommodate a range of business requirements.
The self-contained, ground floor suite is accessed via a dedicated entrance fronting Livery Street. Totalling 3,676 sq ft, it is suitable for a numbers of uses including retail, leisure and offices with the opportunity for an occupier to influence the internal design, layout and specification.
Occupiers benefit from:
- Enhanced exterior and entrance
- Remodelled, double height reception
- Rare mixed-use unit on the ground floor
- Traditional Grade A floorplates
- Three passenger lifts
- Basement car parking (ratio of 1:2,500 sq ft)
- Security, including CCTV and 24 hour controlled access
- Wiredscore Platinum
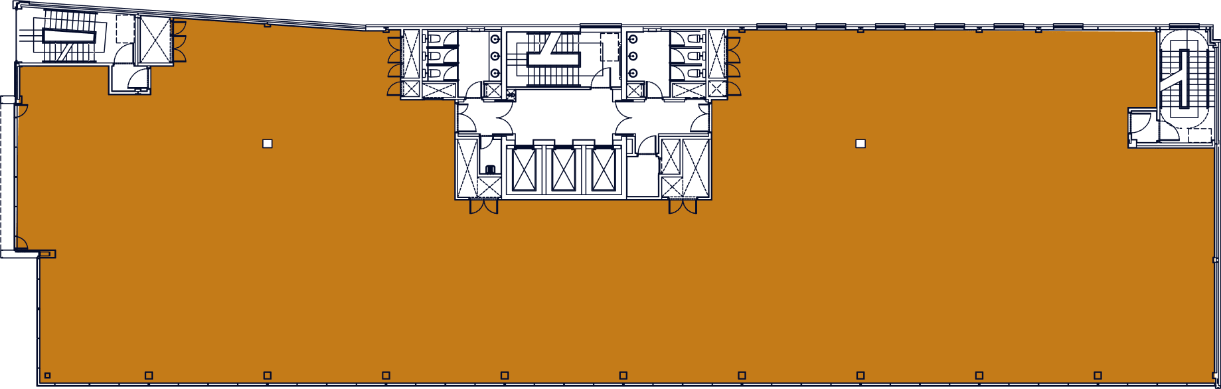
Typical Floorplate
Availability
| Floor | Sq ft | Sq m |
|---|---|---|
| 4th | 5,220 | 485 |
| Ground | 3,676 | 342 |
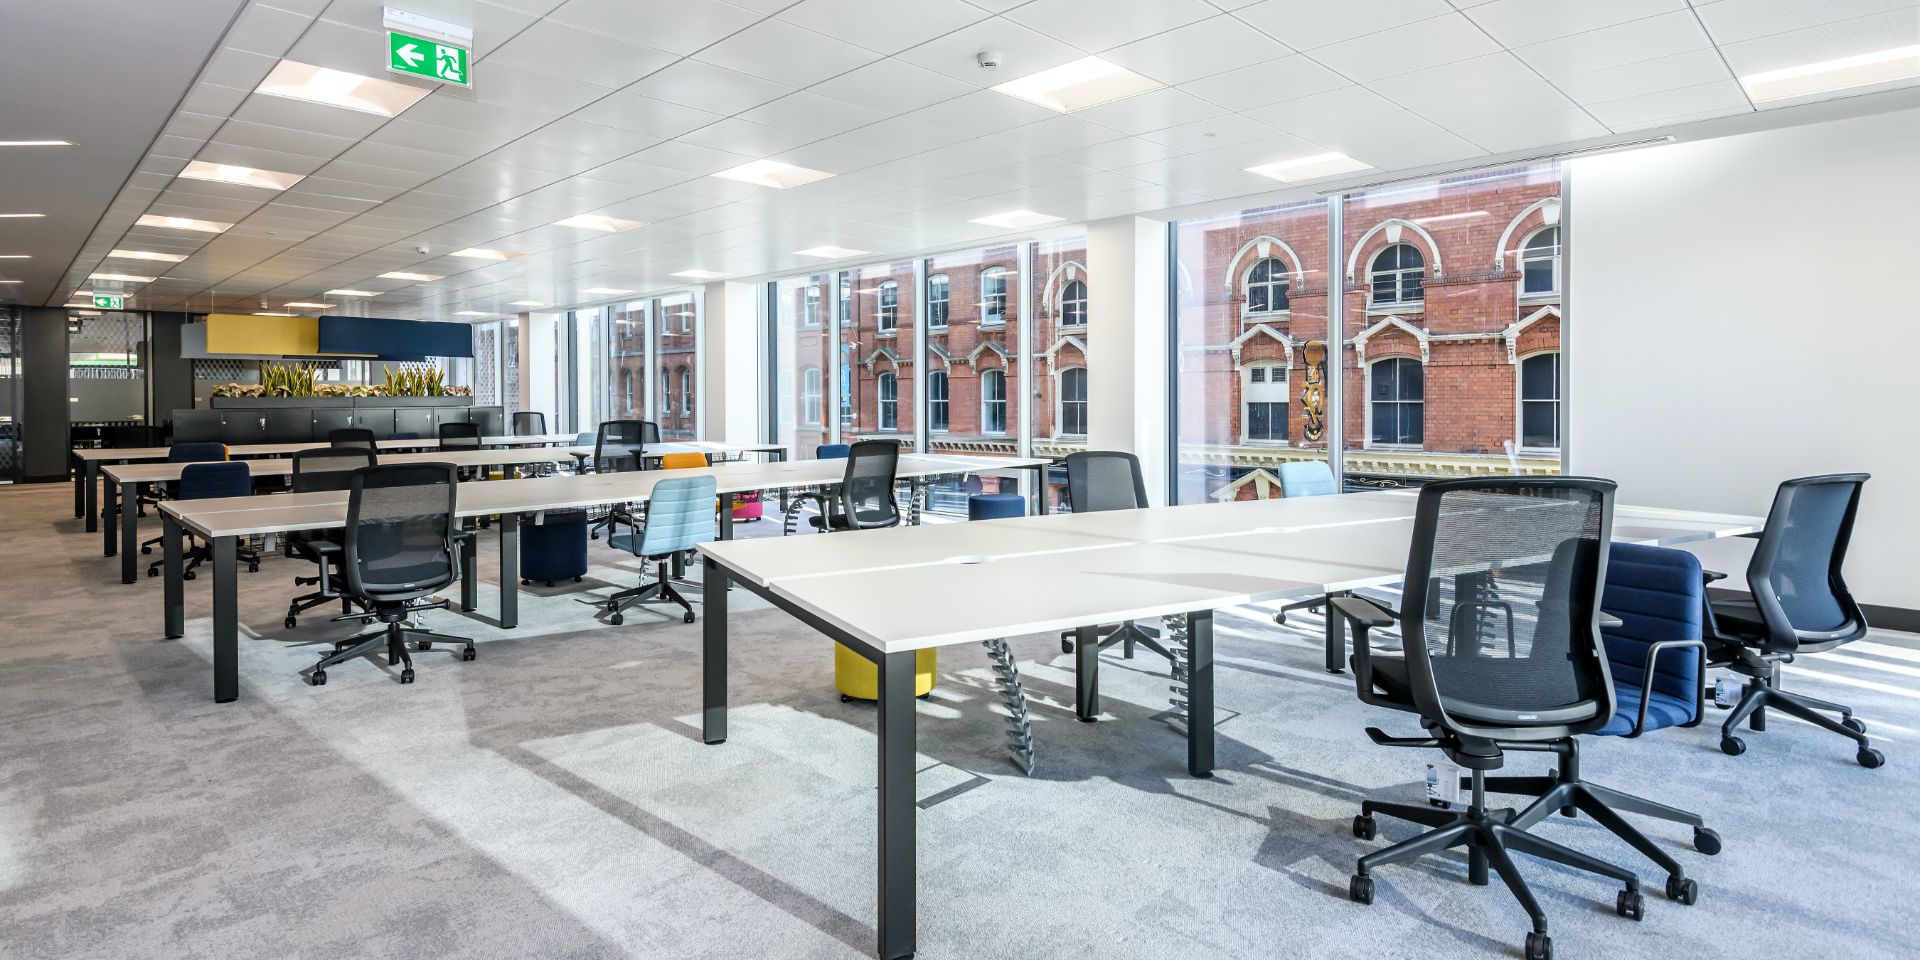
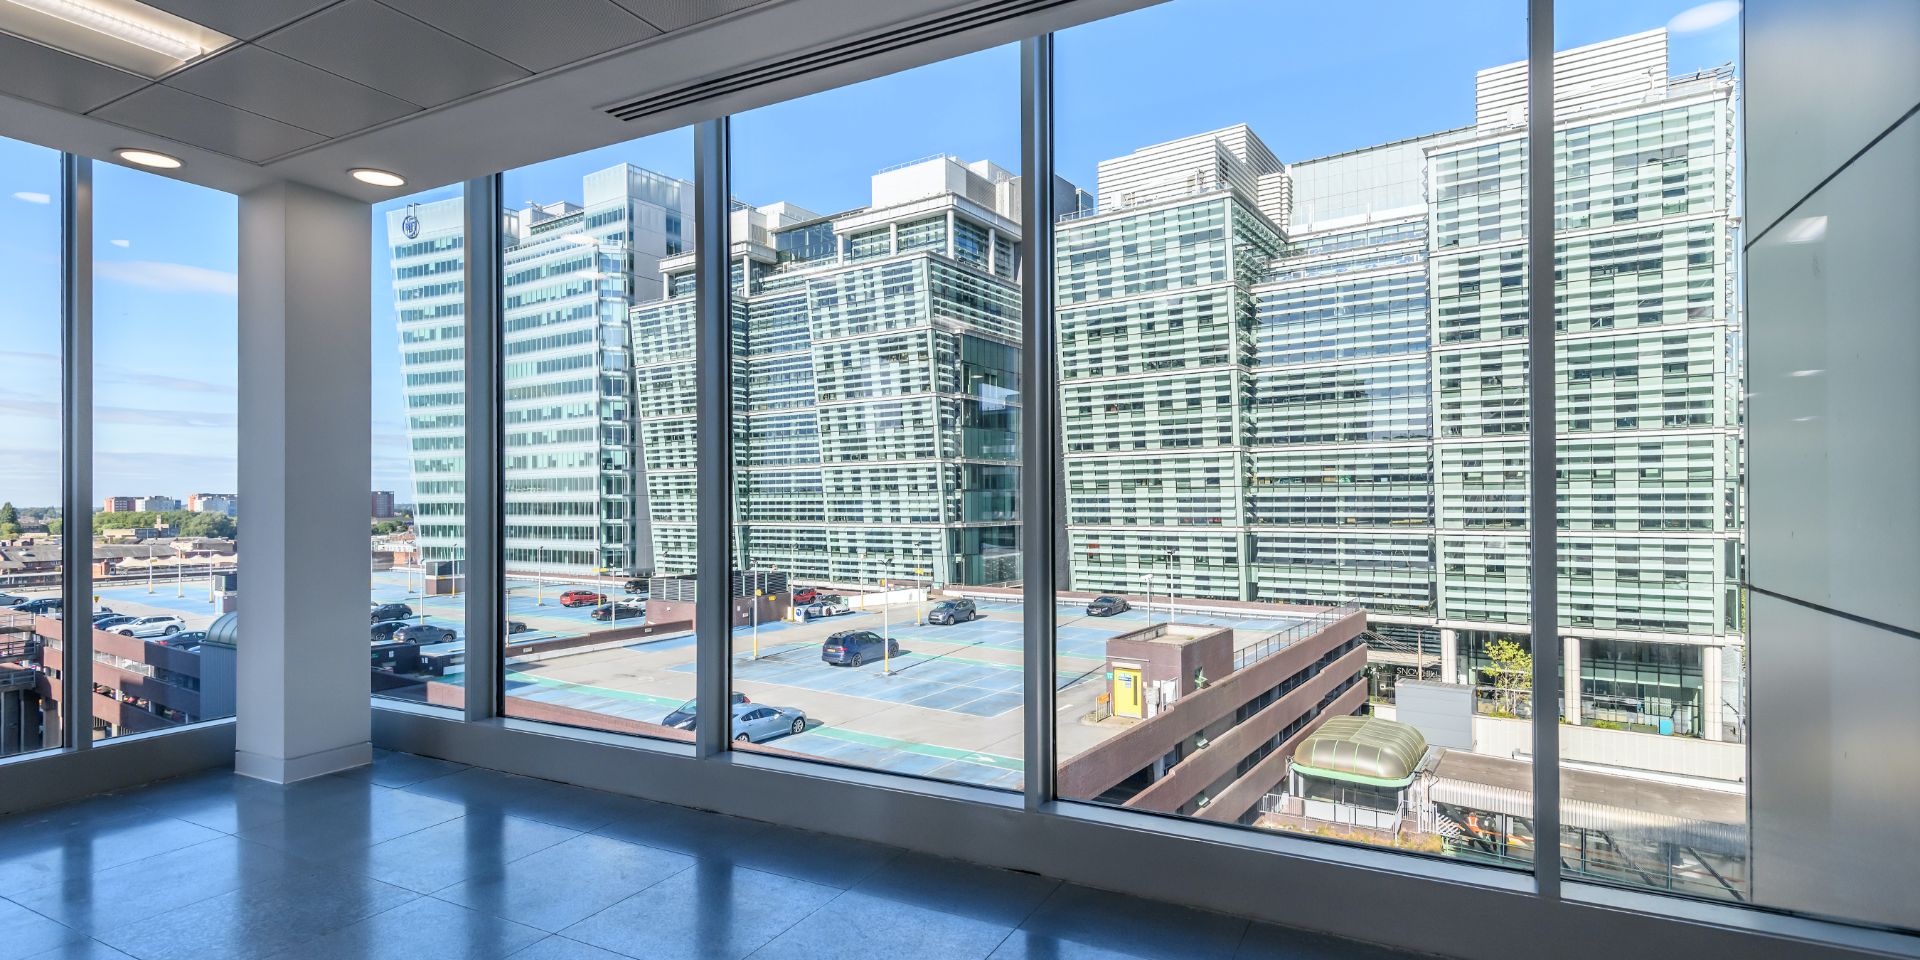
Presenting quality along style, each office space includes full height glazing providing high levels of natural light, creating inspiring and productive working environments for every occupier.
Accessed from the lift lobby, the virtually column-free floorplates have been designed to the highest Grade A specification, and offer flexibility to adapt the space to accommodate a multitude of working configurations.
With features including raised access flooring, metal suspended ceiling tiles and new LED lighting, occupiers can expect the highest of standards throughout.
- Virtually column-free floorplates
- New VRF air-conditioning
- Raised access floors
- Metal suspended ceilings with new LED lighting
- EPC rating B
- 100% renewably sourced electricity
- WiredScore Platinum